Ashrif Asad

BEDS3
BATHS1 full
SQUARE FEET1,705
MLS#5223973
STATUSActive
PROPERTY TYPEResidential - Single Family
SUBDIVISIONCanton City
SCHOOLCanton City
Property Description
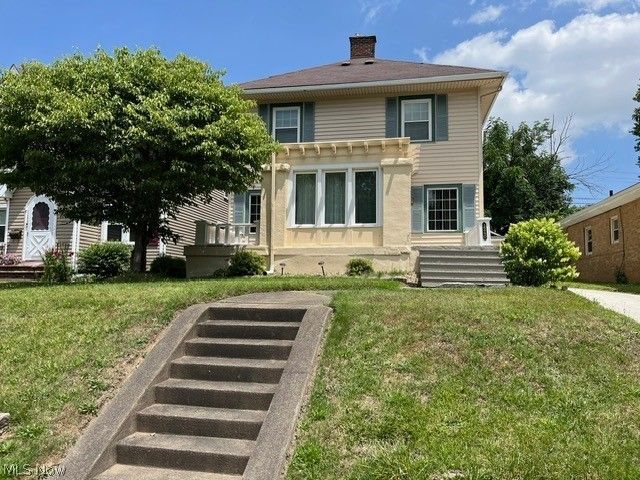
Looking for a home with charm and character and a walkable neighborhood? Take a look at this 3BR,1BTH well maintained and clean home. First floor features a sun room, living room with gas log fireplace, dining room, kitchen with dinette. Second floor includes three bedrooms, and full bath. Lower level features a recreation room and laundry room. Newer Bathroom 2006, Newer Furnace 2008, Newer Garage door opener 2021, Newer Deck 2022, Newer Concrete driveway and sidewalk and water heater 2024, Electrical clean up 2026, Exterior sunroom and downspouts painted in 2026, Bedroom Ceilings & Sun Room ceiling painted in 2026.
Property Features
Property Type: Residential - Single Family
Basement: Yes
Basement: Partially Finished
Cooling: Central Air
Fireplaces: 1
Garage: 2
Heating: Forced Air, Gas
Home Style: Conventional
Lot Size: 0.09 Acres
Roof Type: Asphalt
Stories: 2.0
Taxes: $933 / year
Year Built: 1924
Amenities
Ceiling Fan(s)
Feature Descriptions
Appliances: Dryer, Range, Refrigerator, Water Softener, Washer
Days on Site: 1
Exterior: Vinyl Siding
Fireplace: Gas Log
Laundry: Lower Level
Parcel#: 00235526
Parking: Detached, Garage, Garage Door Opener
Patio/Porch: Deck
Security: Smoke Detector(s)
Sewer: Public Sewer
Water: Public
Room Sizes
Sunroom: 9 x 8 Level - First
Primary Bedroom: 14 x 10 Level - Second
Dining Room: 12 x 11 Level - First
Recreation: 13 x 13 Level - Lower
Bedroom: 12 x 11 Level - Second
Kitchen: 12 x 10 Level - First
Eat-in Kitchen: 9 x 7 Level - First
Bedroom: 12 x 11 Level - Second
Living Room: 19 x 12 Level - First
Local Schools
School District: Canton City
Listed By / Shown By
Listed By
Agency Name: Hayes Realty
Agency Contact: markserviceesber@gmail.com, 330-704-5044
Shown By
Agent Name: Ashrif Asad
Agent Phone: (419) 290-8406
Agency Title: Key Realty

Estimate Your Payment
Estimated Payment
$ 813.42 per month $699.21 Principal & Interest $77.75 Property Tax $36.46 Homeowner's InsuranceChange Payment Information
Listing data compilation and photo(s) © 2026 - Multiple Listing Service, Inc. – All Rights Reserved
The photos may be altered, edited, enhanced or virtually staged.
Privacy Policy / DMCA Notice / ADA Accessibility


This site is hosted, designed and copyright
© 1994 - 2026 by
Delta Media Group, Inc. -- Patent Pending --
Agency License Information: 1-877-539-7589 | Ohio Lic# REC.2010002888 6800 W Central Ave #B, Toledo, OH 43617 | Michigan Lic# 6505366134 8040 Summerfield Rd, Lambertville, MI 48144 | Indiana Lic# RC52400106 3029 W Smith Valley Rd #211, Greenwood, IN 46142 | West Virginia LIC# 010306 Erin Rickman, Broker. 410 Market St #3, Parkersburg, WV, 26101 | Colorado LIC# EC.100108419 603 Rood Ave, Grand Junction, CO 81501 | Nevada LIC# B.0146350.LLC 9190 Double Diamond Pwky, Reno, NV 89521 | Florida LIC# CQ1073507 16638 Mooner Plank Cir, Wimauma, FL 33598 | Illinois LIC# 481014661 640 S Washington St. Suite 212, Naperville, IL 60540
1240 Ridge Road Nw | MLS# 5223973
This single family home located at 1240 Ridge Road Nw, Canton, OH 44703 is currently listed for sale with an asking price of $125,000. This property was built in 1924 and has 3 bedrooms and 1 full baths with 1705 sq. ft. Ridge Road Nw is located in the Canton City subdivision within the Canton City school district. Search Canton City real estate on ashrifasad.ikeyrealty.com today.